

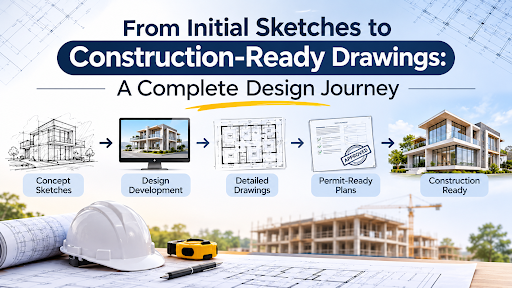
A rough sketch captures the feel of a future home, but it cannot show exactly where every wall, opening, or service belongs. Turning that initial idea into a buildable project requires careful planning, accurate measurements, and coordinated drawings. Well-prepared home construction plans help owners understand how rooms connect, how spaces will function, and what contractors need to assess before construction begins.
However, a successful design involves more than visual appeal. It must respond to the property’s dimensions, local building requirements, practical needs, and available budget. From room arrangements to structural details, every decision influences the final outcome. Clear documentation also gives designers, owners, and construction teams a shared reference, helping them communicate expectations, resolve uncertainties, and move towards construction with greater confidence.
Establishing The Project Brief And Site Conditions
Before drafting begins, the project needs a clear brief. Early decisions shape what can be designed, documented, and approved.
1. Defining The Purpose And Scope
Identify the building’s purpose. A family may need flexible bedrooms, while a rental suite may require privacy and separate access. List rooms, uses, approximate areas, and future needs. A written brief keeps priorities clear.
2. Recording Site Dimensions And Features
A design must respond to the actual property. Record boundaries, levels, access, structures, and site constraints. Note trees, utilities, and drainage. Accurate measurements reveal limitations before design work advances.
3. Reviewing Zoning And Building Requirements
Setbacks, lot coverage, height, permitted uses, and parking influence the arrangement. Review municipal rules and building requirements before fixing the footprint. For a basement suite, addition, or structural alteration, identify likely approvals and the supporting information they require. Early review reduces avoidable redesign.
4. Setting A Realistic Project Budget
Connect design ambitions with resources. Consider construction, professional, permit, material, and contingency costs. Complex rooflines or extensive glazing may increase costs, while a simpler footprint can help control them. Early discussion separates essentials from optional features.
Translating Spatial Ideas Into A Practical Building Layout
A successful layout balances circulation, daylight, privacy, and practical use. Each room should contribute to a coherent plan rather than operate in isolation.
1. Organising Rooms Around Daily Movement
Consider how occupants move through the building. Position frequently used spaces where access feels natural, and avoid corridors that consume valuable floor area. Separate quiet bedrooms from busy living zones where possible. This makes everyday movement more comfortable.
2. Balancing Light, Ventilation, And Privacy
Windows affect daylight, ventilation, views, and privacy. Consider sunlight direction and neighbouring buildings when positioning openings. A well-placed window can brighten a room without exposing private areas. Consider ventilation before drawings become detailed.
3. Developing The House Plan Design
With the brief and site information established, develop the house plan design around room sizes, circulation, structural logic, and local constraints. Compare alternatives. Check door swings, furniture clearances, stair positions, and service access. These tests make the concept measurable and reviewable.
4. Coordinating Structural And Service Needs
Spaces must work with beams, columns, foundations, plumbing, and heating systems. A stair or opening planned without structural coordination can cause costly changes. Flag areas needing specialist input and coordinate disciplines as the design develops. Coordination reduces conflicts during construction.
Developing Accurate Drawings And Technical Information
Once the layout is settled, the concept must become a coordinated set of documents. Precision matters because different people rely on the same information.
1. Preparing Plans, Elevations, And Sections
Plans show room arrangements, elevations show exterior faces, and sections reveal vertical relationships. Include relevant levels, wall locations, openings, stairs, and roof details. Consistent labels help reviewers and trades interpret the proposal.
2. Adding Structural And Building Details
Depending on the project, drawings may include foundation information, beam sizing, framing details, and structural alteration notes. Base these elements on appropriate design input, not guesswork. Identify materials, dimensions, and connections, and coordinate details with the architectural layout. Clear details show builders how components fit.
3. Coordinating Plumbing And HVAC Layouts
Plumbing, drainage, ventilation, and heating equipment need space and connections. Coordinate their locations with walls, floors, ceilings, and structural members. For additions or secondary suites, confirm how proposed services can integrate with existing systems. Clear layouts reduce changes caused by overlooked routes.
4. Maintaining Drawing Standards And Revisions
Use consistent scales, symbols, annotations, and sheet references. Give each revision a clear date or identifier so outdated information is not mistaken for the current design. Before issuing documents, compare plans, elevations, sections, and schedules. Revision control supports communication through construction.
Completing Permit Documentation And Preconstruction Reviews
The final review ensures drawings are complete, consistent, and ready for approval and construction. A permit submission should include the municipality’s required documents, such as site plans, floor plans, elevations, sections, and relevant structural or mechanical drawings. Every sheet must reflect the same design, dimensions, and references.
Municipal reviewers may request clarifications or revisions after examining an application. Address their comments, update affected drawings, and check for conflicts before resubmission. Before construction begins, owners, designers, contractors, and consultants should review the drawing set together. This helps identify unclear dimensions, access limitations, material concerns, and sequencing issues. Keep approved documents accessible, remove outdated versions from active use, and communicate authorised changes through controlled revisions. Accurate records help protect design intent and support smoother coordination throughout construction.
Conclusion: Turning Design Intent Into Buildable Plans
A strong design journey begins with a clear idea but succeeds through accurate information, thoughtful coordination, and careful review. From the first measurements to the final permit package, each stage reduces uncertainty. A reliable commercial drafting company helps ensure that drawings clearly explain the project so owners, reviewers, and construction teams can make informed decisions.
For residential and commercial permit documentation, Noble LTD provides design and drafting services covering site measurements, existing and proposed floor plans, elevations, structural drawings, plumbing and HVAC plans, and building permit application assistance. They also support commercial renovations and related permit requirements. Their services help translate early concepts into organised drawings for municipal review and construction before site work begins.